Shelley Thetford

BEDS3
BATHS2 full 1 partial
SQUARE FEET1,440
MLS#175629
STATUSActive
PROPERTY TYPEResidential - Single Family
SUBDIVISIONWaterbury
Property Description
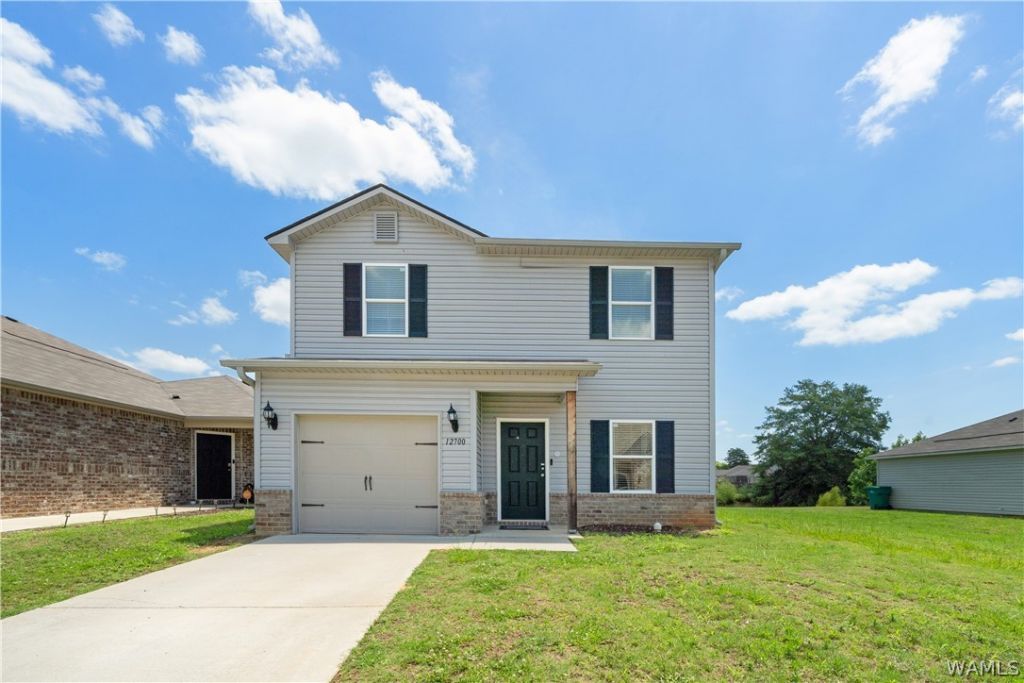
Welcome home to 12700 Waterbury Way located just a short 8 minute drive south from Tuscaloosas dining and shopping. This home features 9-foot ceilings on the first floor and a seamless open-concept design that connects the main living area for entertaining. The kitchen boasts an airy flow with white cabinetry, pantry, stainless steel appliances, and separate formal dining room. LVP flooring flows throughout the main level, which also includes a convenient half-bath. Upstairs, the primary serves as a quiet retreat featuring a walk-in closet and en-suite bath. Two guest bedrooms, full hallway bath, linen closet, and a laundry closet complete the second level, along with a bonus space ready to fit your specific needs. Outside, enjoy 1-car garage, fenced yard, and a peaceful view of the pond!
Property Features
Property Type: Residential - Single Family
Cooling: 1 Unit
Garage: 1 car attached
Lot Size: 0.07 Acres
Roof Type: Composition, Shingle
Stories: 2.0
Year Built: 2022
Amenities
Ceiling Fan(s)
Separate/Formal Dining Room
Open Concept
Cable TV
Rain Gutters
Feature Descriptions
Appliances: Dishwasher, Electric Oven, Electric Range, Microwave, Water Heater
Community Features: Gutter(s)
Days on Site: 87
Exterior: Vinyl Siding
Fencimg: Wood
Fireplace: None
Formal Dining: Yes
HOA Fee: 525/ Annually
Laundry: Laundry Closet
Parcel#: 43-09-31-0-001-009.271
Parking: Attached, Concrete, Driveway, Garage, One Car Garage, Garage Door Opener
Sewer: Connected
Utilities: Cable Available, Sewer Connected
Window: Blinds
Local Schools
High School: Hillcrest
Middle School: Duncanville
Elementary School: Big Sandy
Listed By / Shown By

Estimate Your Payment
Estimated Payment
$ 596.58 per month $527.46 Principal & Interest $0.00 Property Tax (data not provided by mls) $69.13 Homeowner's InsuranceChange Payment Information
Privacy Policy / DMCA Notice / ADA Accessibility


This site is hosted, designed and copyright
© 1994 - 2026 by
Delta Media Group, Inc. -- Patent Pending --
Agent License Information: 000172900
12700 Waterbury Way | MLS# 175629
This single family home located at 12700 Waterbury Way, Moundville, AL 35474 is currently listed for sale by HAMNER REAL ESTATE, with an asking price of $237,000. This property was built in 2022 and has 3 bedrooms and 2 full and 1 partial baths with 1440 sq. ft. Waterbury Way is located in the Waterbury subdivision. Search Waterbury real estate on shelleythetford.hamnerrealestate.com today.