Shelley Thetford

BEDS3
BATHS2 full
SQUARE FEET1,383
MLS#176969
STATUSActive
PROPERTY TYPEResidential - Single Family
SUBDIVISIONWaterbury
Property Description
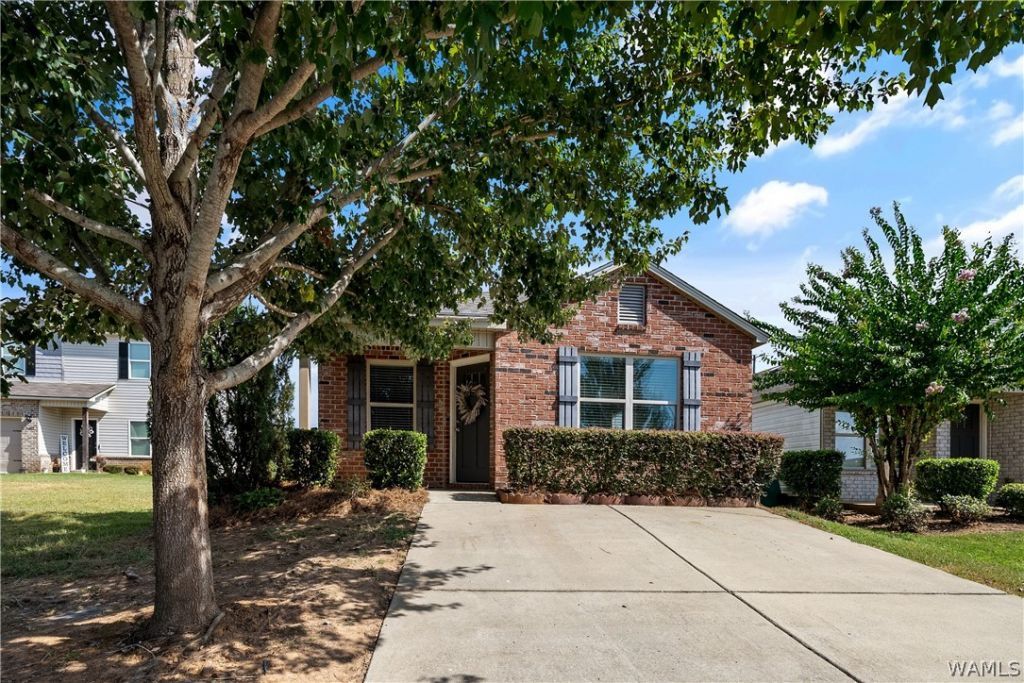
Located toward the end of a cul-de-sac, this home features a spacious open-concept layout with the living, dining, & kitchen areas flowing together while still offering plenty of room for each space to feel defined. Solid-surface flooring runs throughout the main living areas, leading into a generously sized kitchen with granite countertops & an oversized island with seating & plenty of uninterrupted counter space. The primary suite features a bath with dual vanities & a walk-in closet, while the additional bedrooms share a generously sized hall bath. A walk-in laundry room provides additional storage & keeps everyday necessities tucked away. Just off the dining area, sliding glass doors open to a covered back patio & fully fenced backyard. A storage shed remains for additional storage, & the HOA maintains the front lawn. With a spacious interior, useful outdoor space, and less front-yard upkeep, this home offers a practical floor plan inside & out.
Property Features
Property Type: Residential - Single Family
Cooling: 1 Unit
Home Style: Garden Home
Lot Size: 0.09 Acres
Roof Type: Composition, Shingle
Stories: 1.0
Year Built: 2018
Amenities
Breakfast Bar
Granite Counters
Kitchen Island
Open Concept
Solid Surface Counters
Walk-In Closet(s)
Window Treatments
Feature Descriptions
Appliances: Dishwasher, Electric Oven, Electric Range, Microwave, Water Heater
Association Amenities: Maintenance Grounds, Playground
Days on Site: 12
Exterior: Brick Veneer, Vinyl Siding
Fencimg: Wood
Fireplace: None
Flooring: Hardwood
HOA Fee: 550/ Annually
Laundry: Laundry Room
Parcel#: 43-09-32-0-001-008.014
Parking: Concrete, Driveway, No Garage
Patio/Porch: Covered, Patio
Sewer: Connected
Utilities: Sewer Connected
Window: Blinds, Drapes, Rods
Local Schools
High School: Hillcrest
Middle School: Duncanville
Elementary School: Big Sandy
Listed By / Shown By

Estimate Your Payment
Estimated Payment
$ 490.61 per month $433.76 Principal & Interest $0.00 Property Tax (data not provided by mls) $56.85 Homeowner's InsuranceChange Payment Information
Privacy Policy / DMCA Notice / ADA Accessibility


This site is hosted, designed and copyright
© 1994 - 2026 by
Delta Media Group, Inc. -- Patent Pending --
Agent License Information: 000172900
16404 Waterbury Lane | MLS# 176969
This single family home located at 16404 Waterbury Lane, Moundville, AL 35474 is currently listed for sale by HAMNER REAL ESTATE, with an asking price of $194,900. This property was built in 2018 and has 3 bedrooms and 2 full baths with 1383 sq. ft. Waterbury Lane is located in the Waterbury subdivision. Search Waterbury real estate on shelleythetford.hamnerrealestate.com today.