Shelley Thetford

BEDS3
BATHS2 full 1 partial
SQUARE FEET1,904
MLS#177066
STATUSActive
PROPERTY TYPEResidential - Townhouse
SUBDIVISIONEverlee
Property Description
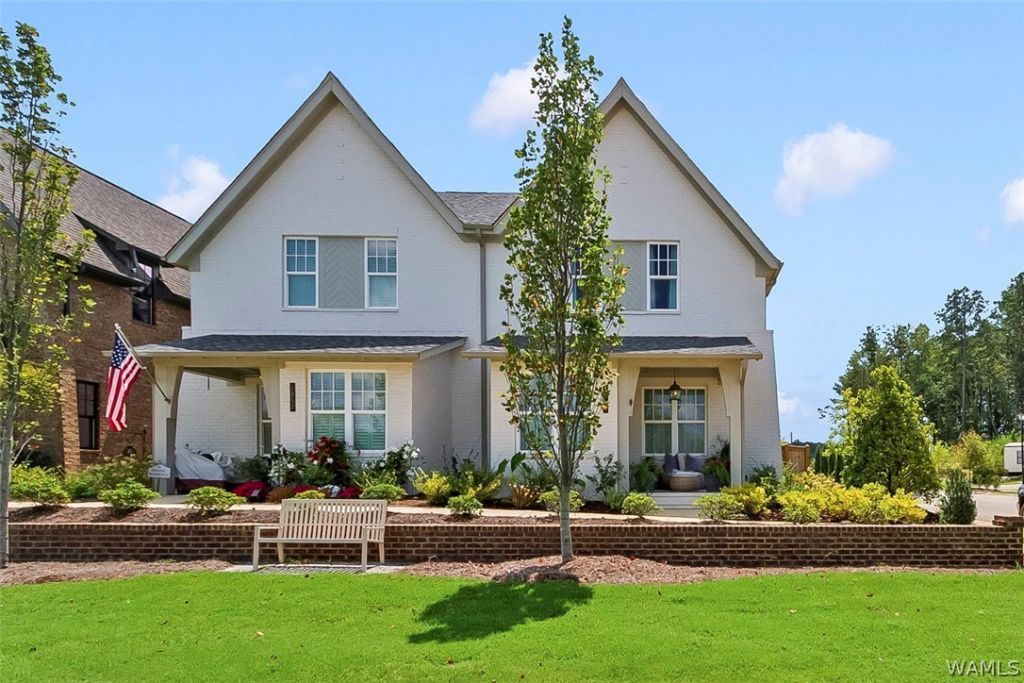
Premier 55+ Resort Community 2 miles off Exit 10 on Hwy 459! This attached luxury two story end unit cottage/townhome is gorgeous! Primary bedroom on main along w dining, den fireplace, open concept kitchen w large island & seating for 4, office, half bath, & laundry. Upstairs boast a large den, two bedrooms, & bath. This custom built home has high end stainless steel appliances, no carpet, beautiful chandeliers & lighting, LV flooring & tile, all walk-in closets, covered porch w quaint fenced courtyard. Huge two car garage w extended golf cart space. Amenities are abundance! Resort pool, putting green, 2 golf simulators, pool tables, ping pong, foos ball, grilling areas, 2 firepit areas, 4 pickleball courts, parks, dog park, dog washing station & on and on! Seller is an AL. Realtor.
Property Features
Property Type: Residential - Townhouse
Cooling: Electric, Gas,2 Units
Garage: 2 car attached
Heating: Multiple Heating Units
Roof Type: Composition, Shingle
Stories: 2.0
Year Built: 2005
Amenities
Breakfast Bar
Breakfast Area
Granite Counters
Home Office
Kitchen Island
Pantry
Solid Surface Counters
Cable TV
Walk-In Closet(s)
Rain Gutters
Sprinkler/Irrigation
Feature Descriptions
Appliances: Dishwasher, Disposal, Gas Oven, Gas Range, Gas Water Heater, Microwave, Range Hood
Association Amenities: Clubhouse, Fitness Center, Maintenance Grounds, Playground, Park, Pool, Pets Allowed, Storage, Cable TV
Community Features: Gutter(s), Pool
Days on Site: 6
Exterior: Brick Veneer, Other
Fencimg: Wood
Fireplace: Electric, Family/Living/Great Room
HOA Fee: 1300/ Annually
Laundry: Inside, Laundry Closet, Laundry Room
Parcel#: 0
Parking: Attached, Concrete, Driveway, Garage, Two Car Garage, Garage Door Opener
Patio/Porch: Covered, Patio, Porch
Pets Allowed: Yes
Pool: Community, Pool, Association
Security: Security System, Smoke Detector(s)
Security: yes
Sewer: Connected
Swimming Pool: Yes
Utilities: Cable Available, Sewer Connected
Window: Double Pane Windows
Local Schools
High School: Other
Middle School: Other
Elementary School: Other
Listed By / Shown By
Listed By
Agency Name: Pritchett Moore Real Estate
Agency Phone: (205) 349-6500
Shown By
Agent Name: Shelley Thetford
Agent Phone:
Agency Title: Hamner Real Estate, LLC

Estimate Your Payment
Estimated Payment
$ 1,308.71 per month $1,157.07 Principal & Interest $0.00 Property Tax (data not provided by mls) $151.64 Homeowner's InsuranceChange Payment Information
Privacy Policy / DMCA Notice / ADA Accessibility


This site is hosted, designed and copyright
© 1994 - 2026 by
Delta Media Group, Inc. -- Patent Pending --
Agent License Information: 000172900
1861 Williamette Trace | MLS# 177066
This townhouse located at 1861 Williamette Trace, Hoover, AL 35244 is currently listed for sale with an asking price of $519,900. This property was built in 2005 and has 3 bedrooms and 2 full and 1 partial baths with 1904 sq. ft. Williamette Trace is located in the Everlee subdivision. Search Everlee real estate on shelleythetford.hamnerrealestate.com today.