Shelley Thetford

BEDS4
BATHS3 full
SQUARE FEET2,548
MLS#176843
STATUSActive
PROPERTY TYPEResidential - Single Family
SUBDIVISIONClear Creek Colony
Property Description
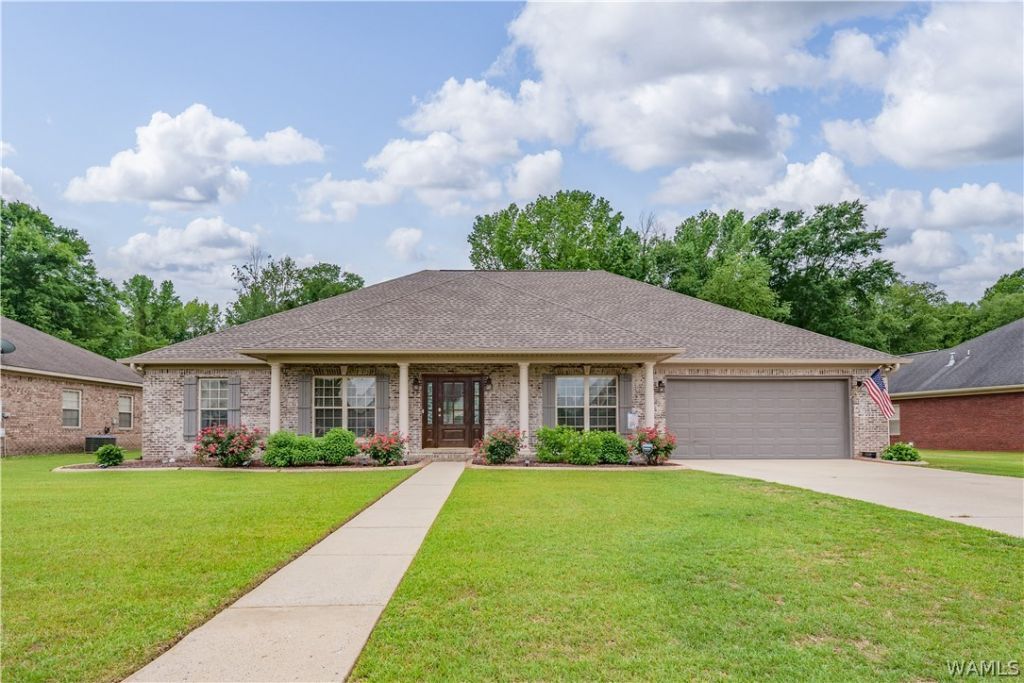
Move-in ready one-level 4 bedroom home in Northport with a huge flat backyard backing up to the woods! This beautifully maintained home offers spacious living, hardwood floors in all living areas, crown molding, & a desirable floor plan great for entertaining & everyday living. The large living room features tray ceilings and a cozy fireplace. The kitchen includes upgraded countertops, ample cabinet space, a breakfast bar, & a bright dining area overlooking the backyard. The oversized primary suite offers a spa-like bathroom with double vanities, soaking tub, tiled shower & walk-in closet. Enjoy outdoor living on the covered back patio overlooking the oversized fenced backyard with peaceful wooded views and plenty of room for pets, play, or future outdoor additions. This rare one-level home combines privacy, functional living space, & a large lot while still being conveniently located near shopping, dining and schools.
Property Features
Property Type: Residential - Single Family
Cooling: 1 Unit
Garage: 2 car attached
Lot Size: 0.33 Acres
Roof Type: Composition, Shingle
Stories: 1.0
Year Built: 2004
Amenities
Separate/Formal Dining Room
Rain Gutters
Feature Descriptions
Appliances: Water Heater
Association Amenities: Pool
Community Features: Gutter(s)
Days on Site: 19
Exterior: Brick
Fireplace: Family/Living/Great Room
Formal Dining: Yes
Laundry: Main Level, Laundry Room
Parcel#: 20-04-20-2-001-001.181
Parking: Attached, Concrete, Driveway, Garage, Two Car Garage
Pool: Pool, Association
Sewer: Connected
Utilities: Sewer Connected
Local Schools
High School: Tuscaloosa County
Middle School: Echols
Elementary School: Huntington
Listed By / Shown By
Listed By
Agency Name: EXP Realty - Central
Agency Phone: (888) 923-5547
Shown By
Agent Name: Shelley Thetford
Agent Phone:
Agency Title: Hamner Real Estate, LLC

Estimate Your Payment
Estimated Payment
$ 1,122.43 per month $992.38 Principal & Interest $0.00 Property Tax (data not provided by mls) $130.05 Homeowner's InsuranceChange Payment Information
Privacy Policy / DMCA Notice / ADA Accessibility


This site is hosted, designed and copyright
© 1994 - 2026 by
Delta Media Group, Inc. -- Patent Pending --
Agent License Information: 000172900
4517 Carroll Street | MLS# 176843
This single family home located at 4517 Carroll Street, Northport, AL 35475 is currently listed for sale with an asking price of $445,900. This property was built in 2004 and has 4 bedrooms and 3 full baths with 2548 sq. ft. Carroll Street is located in the Clear Creek Colony subdivision. Search Clear Creek Colony real estate on shelleythetford.hamnerrealestate.com today.