Shelley Thetford

BEDS3
BATHS2 full
SQUARE FEET1,479
MLS#176543
STATUSPending
PROPERTY TYPEResidential - Single Family
SUBDIVISIONClear Creek Colony
Property Description
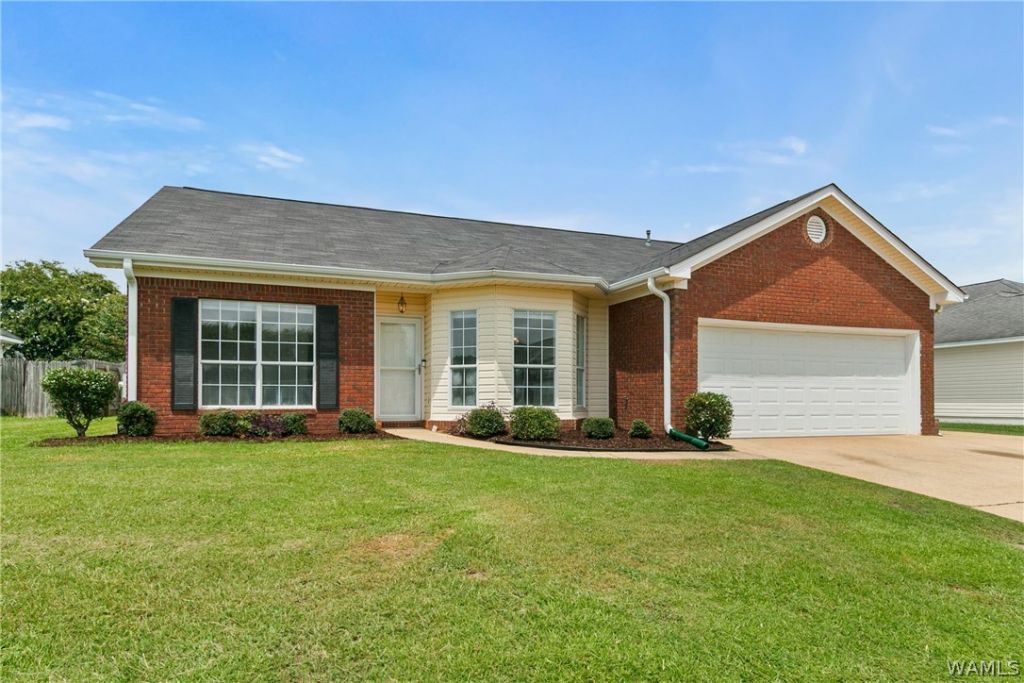
Welcome home to this charming 3-bedroom, 2-bath home in the desirable Clear Creek community of Northport! Move-in ready, this home offers peace of mind with a newer roof, HVAC system, water heater, and newer kitchen appliances. Home chefs will love the double oven stove, while the included refrigerator makes moving in even easier. Step outside to enjoy the covered patio overlooking a flat, fully fenced backyard?for entertaining, relaxing, or giving pets and kids plenty of room to play. As part of the Clear Creek community, youll also have access to neighborhood amenities including a playground and community pool, providing fun and recreation just steps from home. Dont miss your opportunity to own this well-maintained home in a great location convenient to Northport, Tuscaloosa, shopping, dining, and more. Schedule your showing today!
Property Features
Property Type: Residential - Single Family
Cooling: Electric,1 Unit
Fireplaces: 1
Garage: 2 car attached
Heating: Electric
Lot Size: 0.18 Acres
Roof Type: Composition, Shingle
Stories: 1.0
Year Built: 1998
Amenities
Breakfast Area
Ceiling Fan(s)
Vaulted Ceiling(s)
Walk-In Closet(s)
Rain Gutters
Feature Descriptions
Appliances: Dishwasher, Electric Water Heater, Microwave, Refrigerator
Association Amenities: Playground, Pool
Community Features: Gutter(s), Pool
Days on Site: 35
Exterior: Brick Veneer, Vinyl Siding
Fencimg: Wood
Fireplace: One, Gas Log, Family/Living/Great Room
Laundry: Laundry Room
Parcel#: 63 20 04 20 2 001 001.022
Parking: Attached, Concrete, Driveway, Garage, Two Car Garage
Patio/Porch: Covered, Patio
Pool: Community, Association
Sewer: Connected
Swimming Pool: Yes
Utilities: Sewer Connected
Local Schools
High School: Tuscaloosa County
Middle School: Echols
Elementary School: Huntington
Listed By / Shown By
Listed By
Agency Name: Newcastle Homes, Inc
Agency Phone: (205) 326-7406
Shown By
Agent Name: Shelley Thetford
Agent Phone:
Agency Title: Hamner Real Estate, LLC

Estimate Your Payment
Estimated Payment
$ 692.24 per month $612.03 Principal & Interest $0.00 Property Tax (data not provided by mls) $80.21 Homeowner's InsuranceChange Payment Information
Privacy Policy / DMCA Notice / ADA Accessibility


This site is hosted, designed and copyright
© 1994 - 2026 by
Delta Media Group, Inc. -- Patent Pending --
Agent License Information: 000172900
4710 Revere Way | MLS# 176543
This single family home located at 4710 Revere Way, Northport, AL 35475 is currently listed for sale with an asking price of $275,000. This property was built in 1998 and has 3 bedrooms and 2 full baths with 1479 sq. ft. Revere Way is located in the Clear Creek Colony subdivision. Search Clear Creek Colony real estate on shelleythetford.hamnerrealestate.com today.